

Our Floor Plans
1 Bedroom
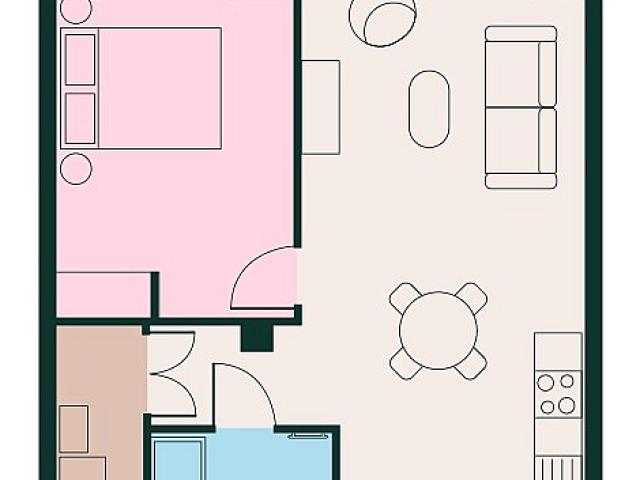
Type A
- 1 Bed / 1 Bath — 595 sq. ft
-
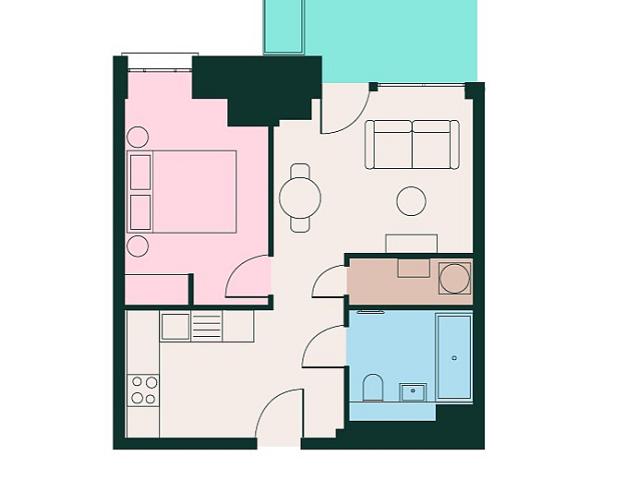
Type C
- 1 Bed / 1 Bath — 449 sq. ft
-
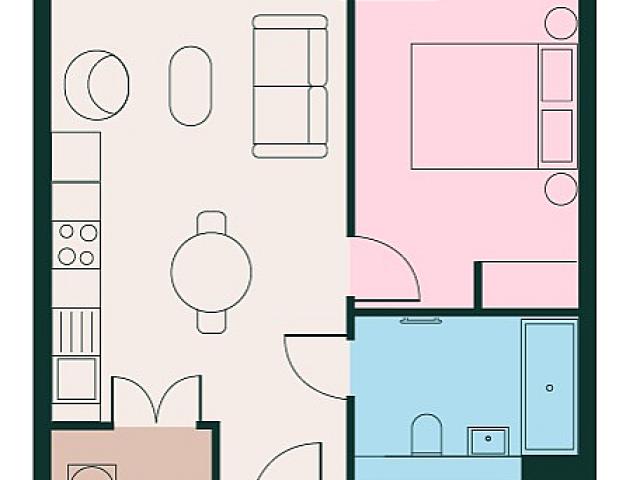
Type C2
- 1 Bed / 1 Bath — 446 sq. ft
-
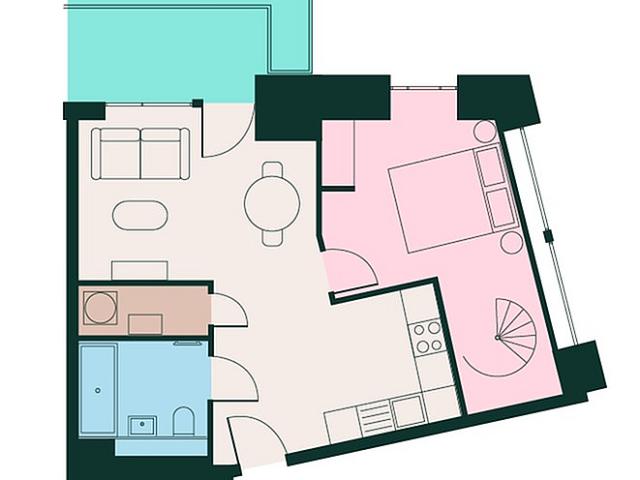
Type D
- 1 Bed / 1 Bath — 513 sq. ft
-
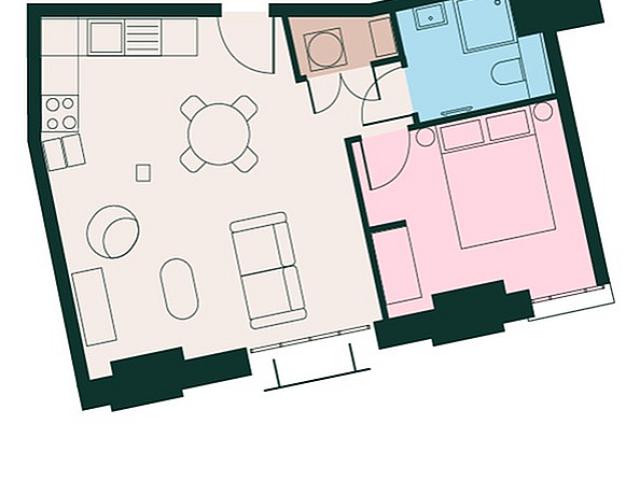
Type E
- 1 Bed / 1 Bath — 440 sq. ft
-
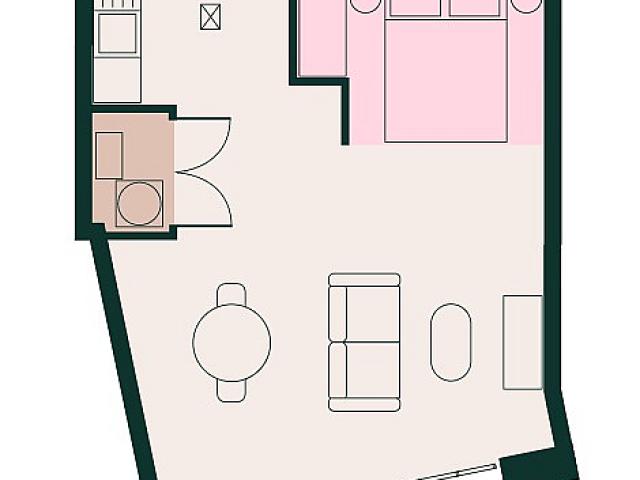
Type G
- 1 Bed / 1 Bath — 492 sq. ft
-
Type I
- 1 Bed / 1 Bath — 473 sq. ft
-
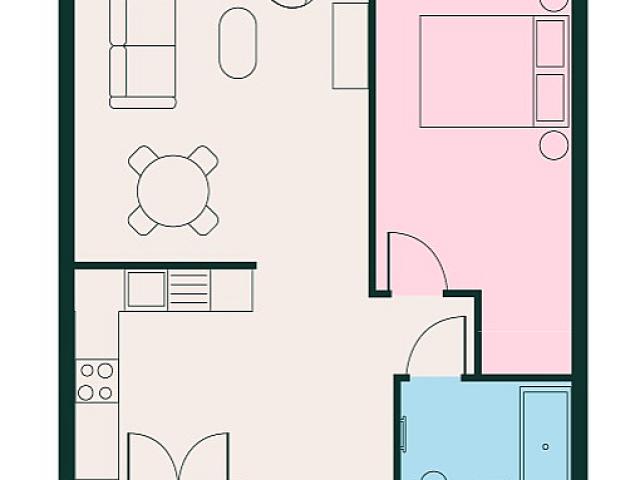
Type L
- 1 Bed / 1 Bath — 621 sq. ft
-
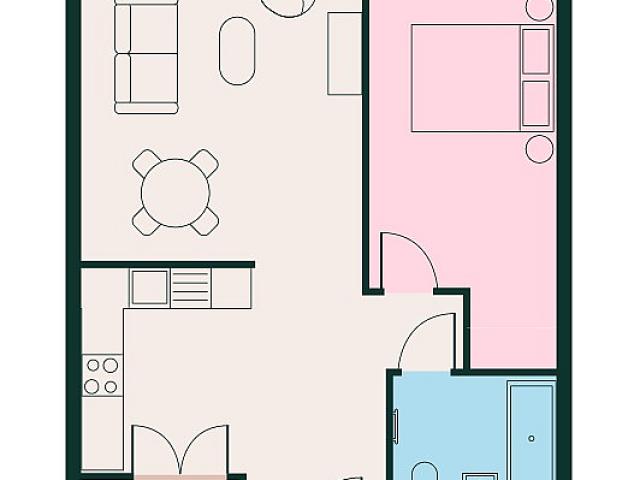
Type L1
- 1 Bed / 1 Bath — 599 sq. ft
-
Type M
- 1 Bed / 1 Bath — 547 sq. ft
-
Type O
- 1 Bed / 1 Bath — 421 sq. ft
-
Type P
- 1 Bed / 1 Bath — 520 sq. ft
-
Type Z
- 1 Bed / 1 Bath — 586 sq. ft
-
2 Bedroom
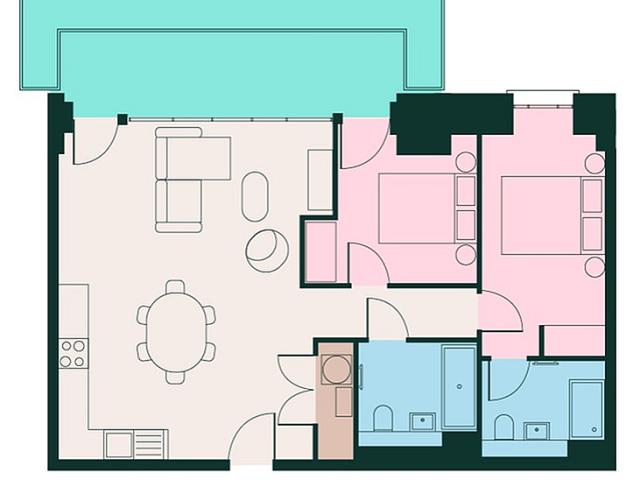
Type B
- 2 Bed / 2 Bath — 750 sq. ft
-
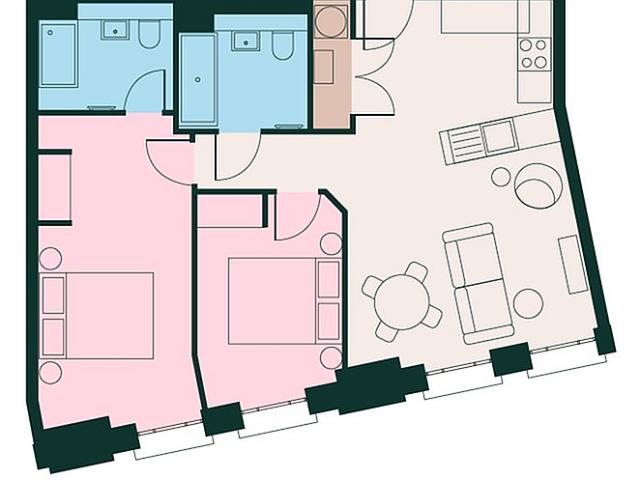
Type F
- 2 Bed / 2 Bath — 677 sq. ft
-
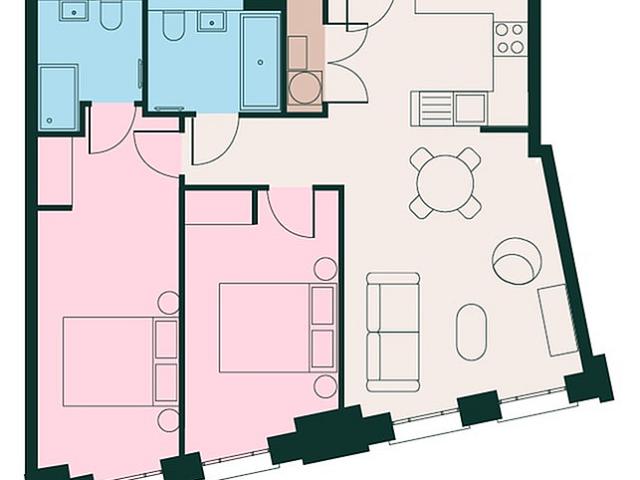
Type H
- 2 Bed / 2 Bath — 707 sq. ft
-
Type J
- 2 Bed / 2 Bath — 744 sq. ft
-
Type J2
- 2 Bed / 2 Bath — 793 sq. ft
-
Type K1
- 2 Bed / 2 Bath — 779 sq. ft
-
Type N
- 2 Bed / 2 Bath — 657 sq. ft
-
Type Q
- 2 Bed / 2 Bath — 759 sq. ft
-
Type R
- 2 Bed / 2 Bath — 800 sq. ft
-
Type S
- 2 Bed / 2 Bath — 829 sq. ft
-
Type T
- 2 Bed / 2 Bath — 788 sq. ft
-
Type U
- 2 Bed / 2 Bath — 878 sq. ft
-
Type V
- 2 Bed / 2 Bath — 866 sq. ft
-
Type W
- 2 Bed / 2 Bath — 745 sq. ft
-
Type X
- 2 Bed / 2 Bath — 696 sq. ft
-
Type Y
- 2 Bed / 2 Bath — 752 sq. ft
-
* Pricing and availability are subject to change. Rent is based on monthly frequency.
**SQFT listed is an approximate value for each unit.